
Structural & MEP Drawings Explained: What You Need to Know
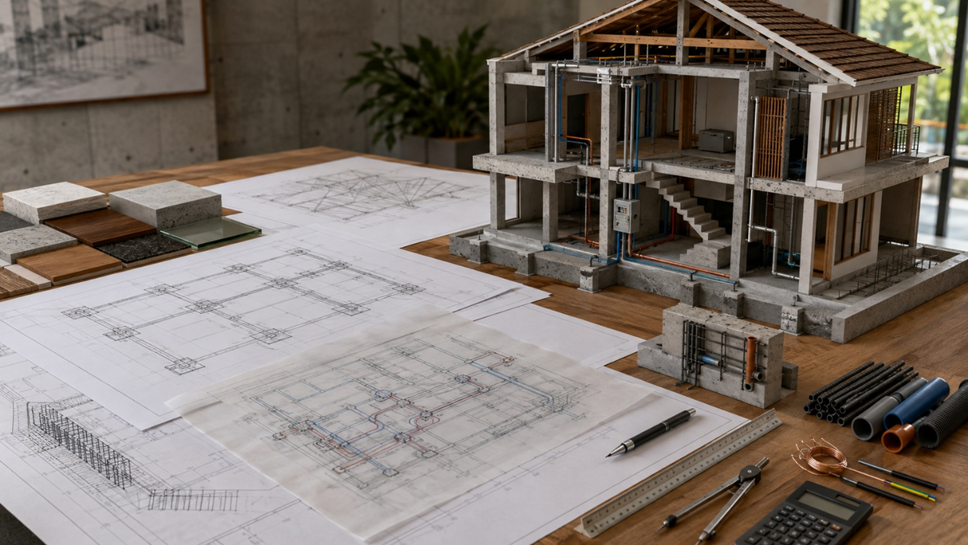
Most people assume that construction work can begin immediately following approval of the floor plan and 3D visualisation. The architectural concept only shows how the structure is arranged and designed. There are certain technical aspects of the architecture that are not included. The plans need to be translated into structural and MEP drawings before construction […]