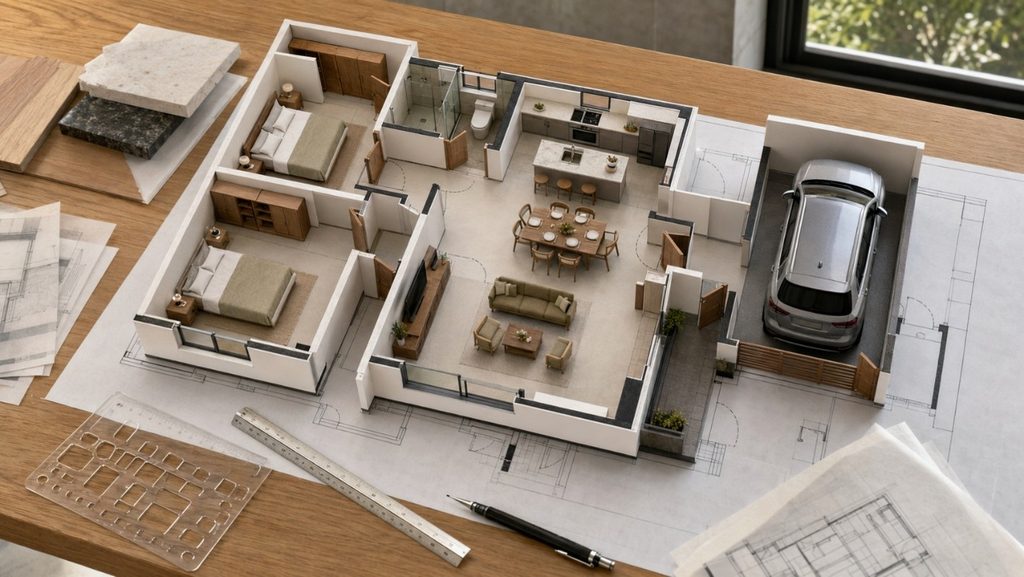
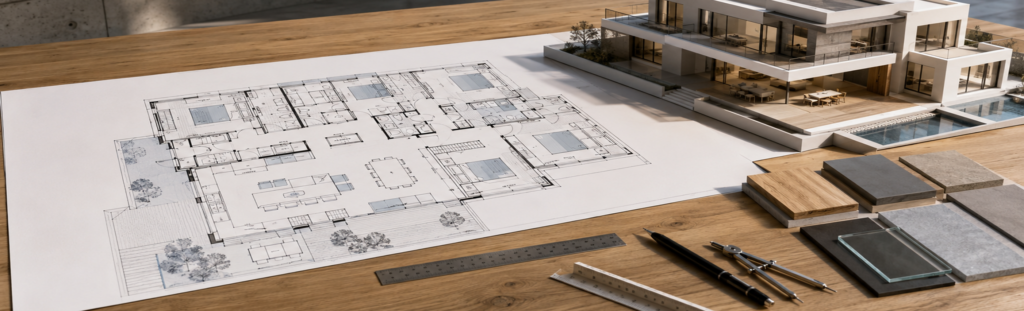
As Sri Lankans, building a dream home is undoubtedly on everyone’s list. Yet, turning a dream into a reality is where everyone freezes. Your plan may look absolutely beautiful in a 3D model, but in reality, it may be inconvenient to live in.
A successful home begins with more than just an appealing façade. It begins with a floor plan designed around how your family lives every day.
The placement of bedrooms, bathrooms, living spaces, kitchens, staircases, windows, and service areas will influence your family’s comfort for many years. A well-designed home in Sri Lanka must also consider the country’s tropical environment, the size and shape of the available land, construction codes, privacy requirements, multigenerational living arrangements, and the potential for future growth.
Therefore, homeowners should consider factors other than the house’s exterior before approving a concept design. The suggested design must be affordable to build, practical, cosy, and climate-responsive.
This article explains how to design the ideal layout for your family and what to look for before approving your architect’s concept design.
1. Start with your family’s current and future needs.
The individuals who will occupy the house should be the first consideration in the design process. Before you draw any lines, consider the size of your family, the evolving demands of your kids, the possibility of elderly parents moving in, storage, a built-in home office if necessary, and whether you intend to stay long-term or eventually sell it.
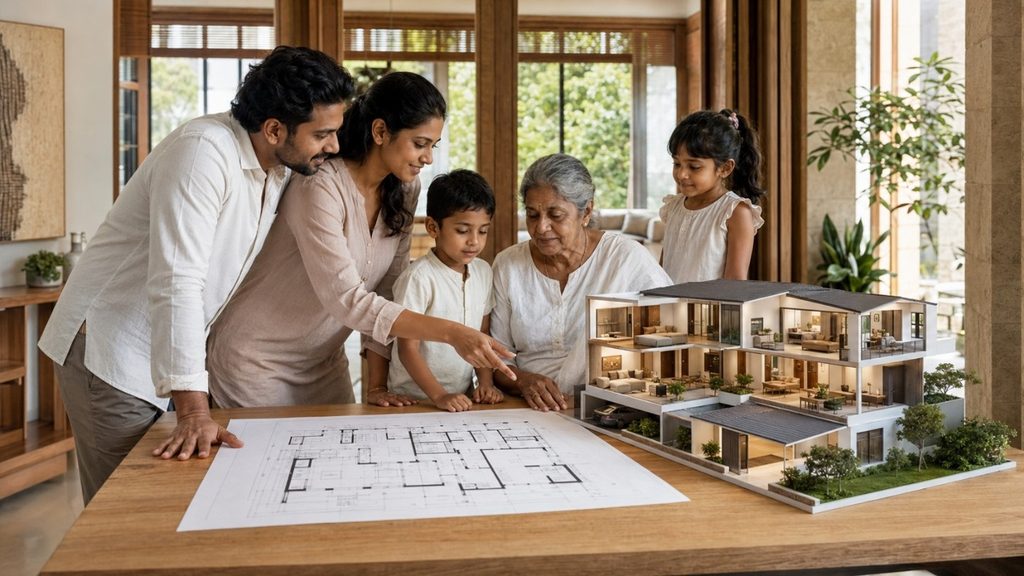
Let’s imagine you come from a young, developing family with two children, ages four and seven. If both parents work, there is a good probability that the elderly mother of one parent will move in to take care of the children within two to three months. Almost everything that came after was influenced by that one fact: they needed four bedrooms, one on the ground level for the grandmother, a home office for working remotely, and accommodation for a live-in domestic assistant. They designed for the next fifteen years, not just the next five, because they intended to stay long-term.
2. Before designing the house, you must understand the land.
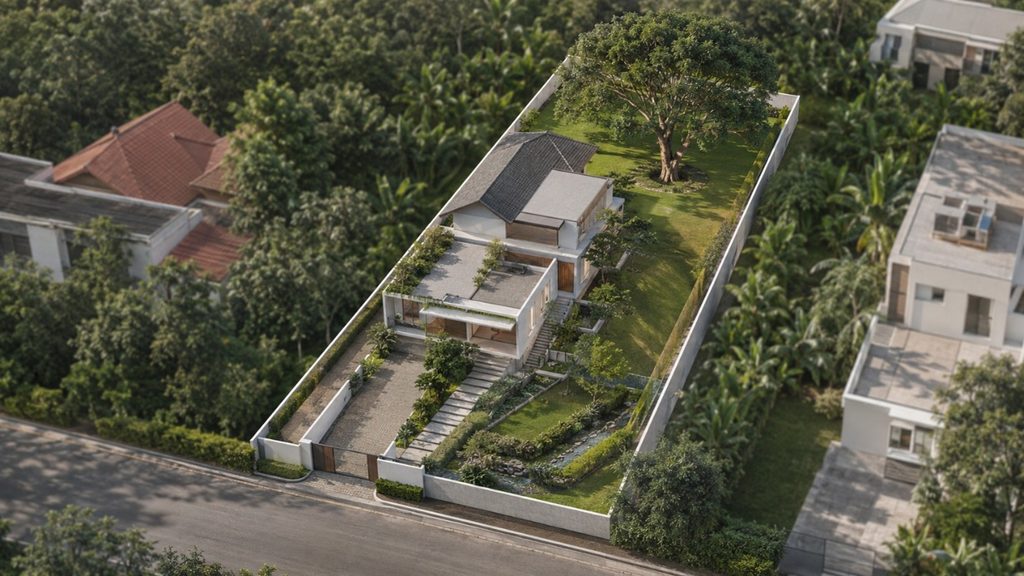
A floor plan shouldn’t just be a conventional layout thrown onto a property; it should respond to the actual design of the property. What is realistically feasible depends on a number of factors, including the size of the land, the shape of the plot, the direction of the road, ground levels, the presence of trees, and local government regulations.
Let’s now assume that your land is 14 perches (3,360 square feet) in size, rectangular in shape, and has just 40 feet of frontage and 84 feet of depth. At the front, facing north, is a single vehicle entrance point. The site slopes significantly toward the rear boundary, so drainage must be planned for from the beginning rather than repaired after. Additionally, a giant mango tree at the back is something you’d prefer to build around than remove.
3. Determine the Appropriate House Orientation
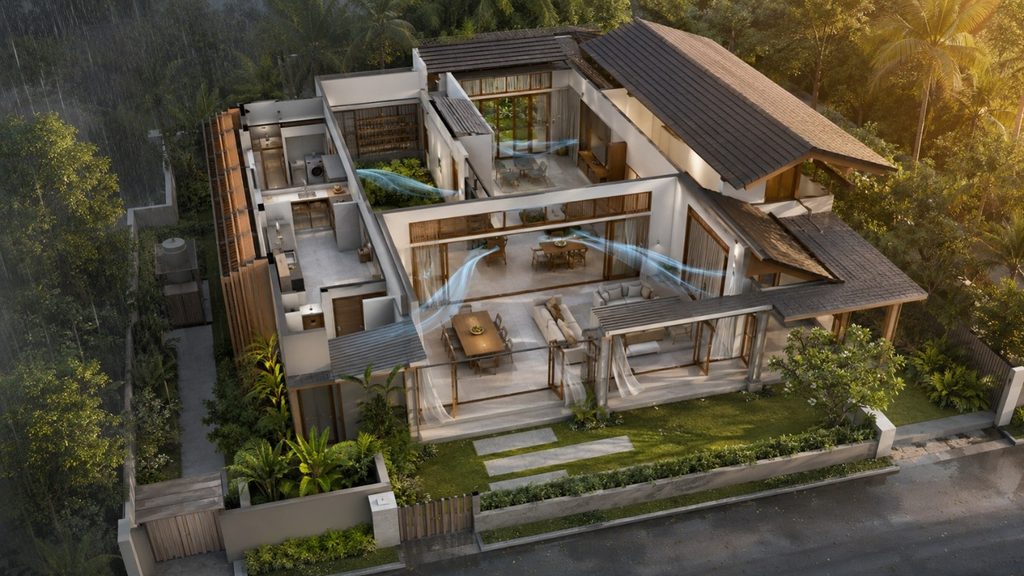
The floor plan must be designed in a way to face the direction of the sun and the predominant wind to minimise heat from the west, promote cross-ventilation, and shield openings from monsoon rain.
For instance, if your plot faces north, your architect would angle the main living spaces toward the front to catch soft, even daylight, while pushing the wet kitchen and utility area to the west side, the one part of the house where heat gain won’t affect your daily comfort.
4. Establish Logical Zoning
| Zone | Common Spaces |
| Public | The living room, the entrance, and the guest restroom |
| Partially private | Family living space, pantry, and dining room |
| Private | Family bathrooms and bedrooms |
| Service | Wet kitchen, laundry, storage, and places for domestic assistance |
| Outdoor | Parking, veranda, courtyard, and garden |
When a property is properly zoned, guests never have to pass through private family spaces to get to the living room or bathroom.
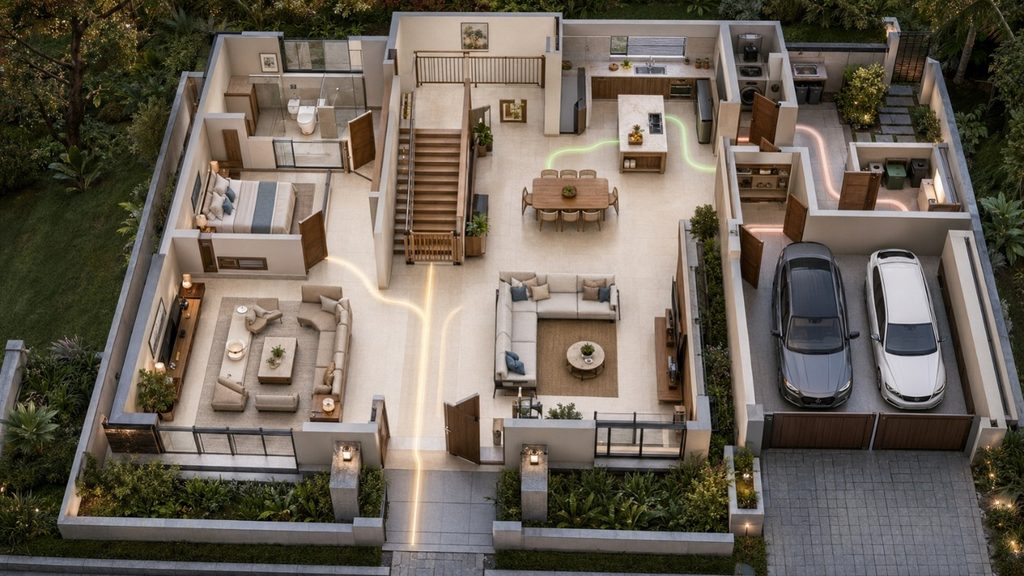
5. Carefully Plan Circulation
Living in a home with good circulation is uncomplicated. It ought to consist of:
- A clear route from the front door to the living areas: This makes it simple for people to enter the main rooms of the house without needless hindrances.
- A useful connection between the kitchen and dining area: This facilitates more efficient and convenient food transportation and serving.
- Easy access to the kitchen, parking, and service facilities. Accessing utility places, removing rubbish, and unloading groceries are all made easier by this.
- Very little space for hallways: This minimises wasted space and maximises the floor area of the house.
- Secure and well-placed staircases: This enhances safety and makes it simple to move between the home’s floors.
- Comfortable and non-clashing door positions: This keeps doors from obstructing one another and facilitates easy passage between rooms.
- No path runs through bedrooms: By separating bedrooms from major thoroughfares, privacy is preserved.
- It guarantees that the house is secure, cosy, and accessible for individuals of all ages and abilities. This is especially important for children and elderly people.
Poorly placed staircases and long hallways quietly take up floor space without significantly increasing the home’s value.
6. Arrange Rooms in accordance with Daily Schedules
If the rooms in each zone aren’t arranged with actual everyday movement in mind, even a well-zoned home might be uncomfortable to live in. This has less to do with how big each room is and more to do with how close or far apart the areas should be, depending on how your family really utilises the house. There are a few relationships that need thorough consideration:
- To avoid having groceries and shopping bags pass through the living room, parking should be easily connected to the kitchen or entrance.
- To facilitate the flow of food from the kitchen to the table, dining should be situated near the pantry.
- To keep guests away from cooking odours and mess, the wet kitchen should be easily accessible but visually isolated from entertainment spaces.
- In order to give guests privacy and your family some space, guest bedrooms might need to be more independent from family bedrooms.
- Parents should always be able to access their children’s bedrooms, especially when they are still young.
- For comfort and hygienic reasons, bathrooms should be easily accessible without entering directly into dining or kitchen areas.
- Laundry and service yards should be discrete but useful, hidden from view but never difficult to access.
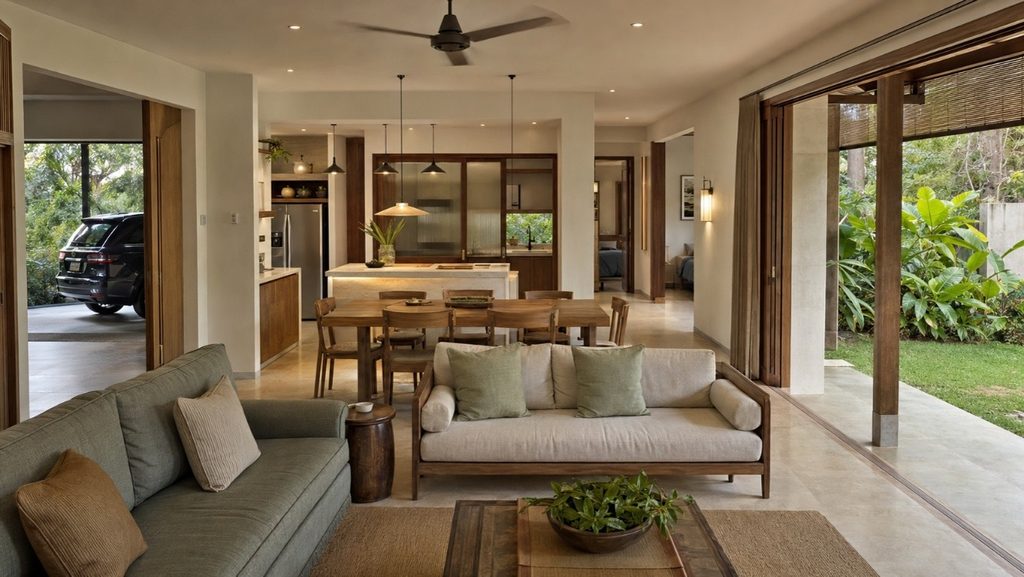
- Everywhere possible, living areas should be connected to gardens, courtyards, or verandas so that everyday activities can organically flow outside.
7. Choose Between an Enclosed and Open Kitchen
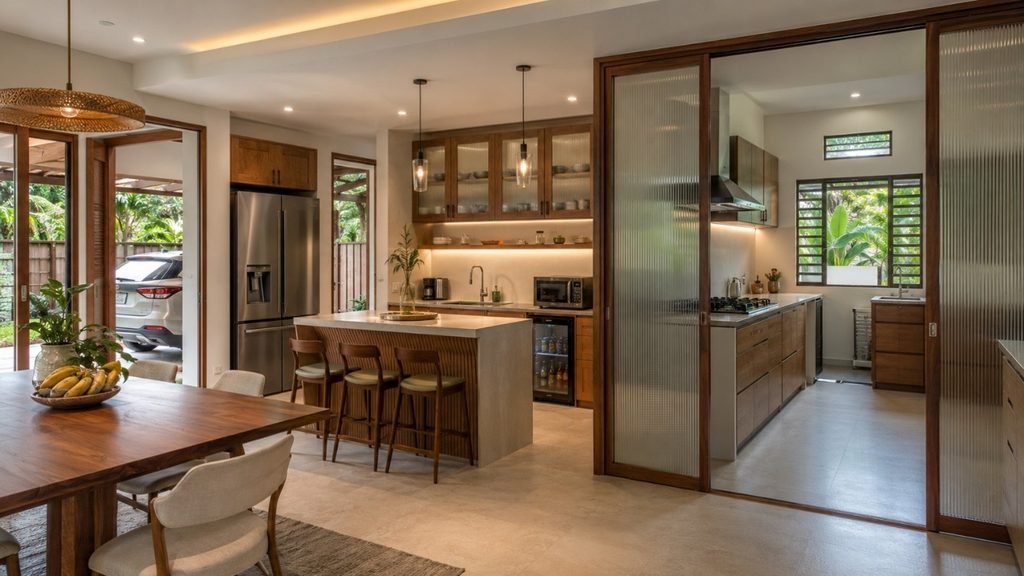
In Sri Lankan households, where cooking customs frequently require two separate kitchen areas, this choice is particularly important:
- Open pantry for gatherings and light cooking: A small open kitchen area for making drinks, snacks, and simple food while spending time with guests.
- Separate wet kitchen for daily cooking: A separate kitchen for cooking main meals to keep heat, smoke, and strong smells away from the house.
- Good ventilation and drainage: Enough airflow to remove smells and heat, with proper water drainage to keep the kitchen clean.
- Easy connection to service and dining areas: The kitchen should be close to the dining area and service spaces for easy food serving and cleaning.
- Easy grocery access from parking: A convenient path to bring groceries from the vehicle to the kitchen.
- Smart appliance and storage arrangement: Place the stove, fridge, sink, and cupboards in a way that makes cooking easier.
The best option depends more on your family’s daily cooking habits than on current trends.
8. Natural light and ventilation must be given top priority
A bright, ventilated home is not guaranteed by large windows alone. Search for:
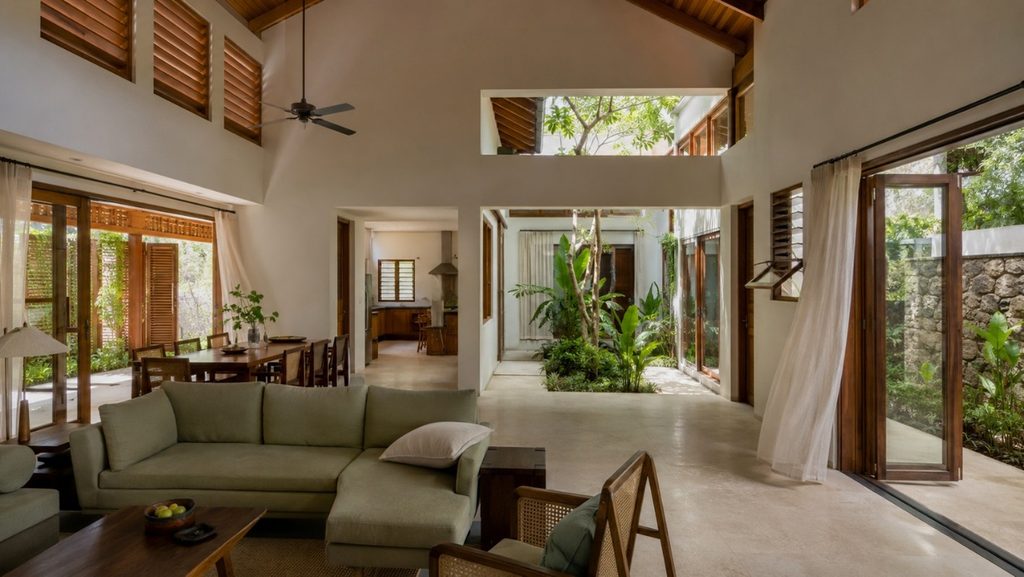
- Windows to create real cross-ventilation on opposing walls: By positioning windows on opposing sides, fresh air can naturally circulate throughout the house.
- Light wells or courtyards: Open areas within the home aid in increasing the amount of natural light and air.
- Think carefully about the location and size of windows: Windows that are proportioned and positioned correctly increase airflow and let in enough natural light.
- Heated air can be released through high-level ventilation, which keeps spaces cooler by allowing hot air to leave through openings higher up.
- Protection from strong, direct sunshine: Overhangs and screens are examples of shading techniques that can lessen the heat caused by bright sunlight.
- Wet kitchen and bathroom ventilation: Proper ventilation eliminates humidity, odours and wetness from these spaces.
- A design that reduces the need for air conditioning and artificial lighting: In order to save electricity, smart design makes use of natural light and ventilation.
9. Your Privacy matters.
Since difficult to see on a flat drawing, privacy is sometimes neglected in early concept sketches, but if you walk in, it’s one of the first things you’ll notice, so it’s important to make sure:
- Make sure bedrooms have adequate privacy and are not in close proximity to other residences if their windows overlook neighbouring properties.
- Does the road offer a clear view of residential regions? Make sure it is difficult for onlookers to see inside a house’s private spaces.
- Bathroom windows should be placed carefully to preserve seclusion while permitting airflow.
- Balconies should be orientated to offer privacy, sunlight, and nice views.
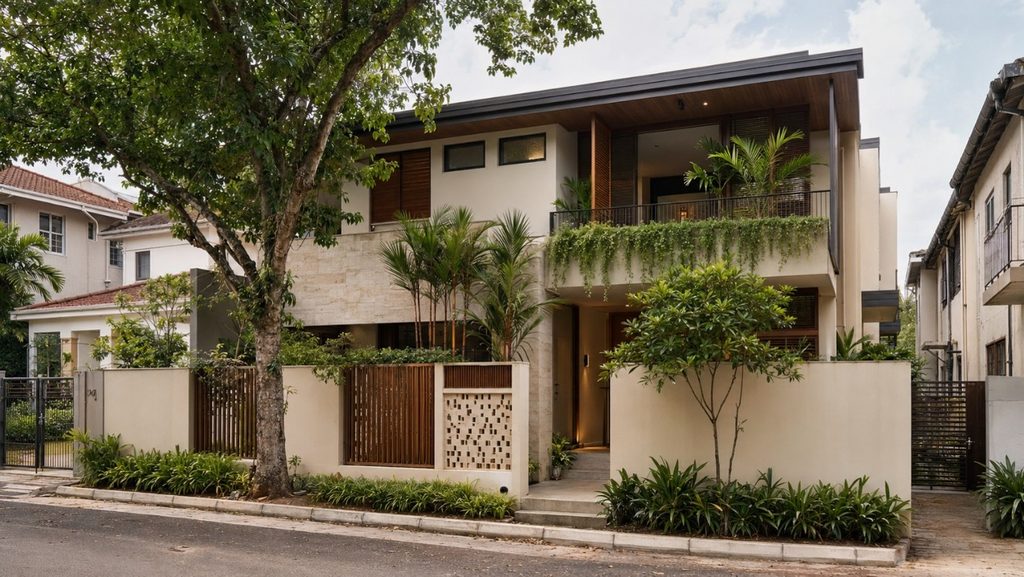
- Screening and landscaping options: To enhance seclusion and obscure undesirable views, use screens, fences, plants, or trees.
- Keeping tourist and family areas separate: For comfort and privacy, keep guest areas and private family areas apart.
- Noise transfer between rooms: Arrange rooms to minimise noise travelling between living rooms, bedrooms, and other areas.
- Any direct views of the bedrooms: Ensure that neither the exterior nor the common areas can immediately see the bedrooms.
10. Furniture to Determine Room Sizes, Not Just Square Footage
Even though a space appears spacious enough on paper, once it is outfitted, it may feel small. Before accepting a concept, request to see:
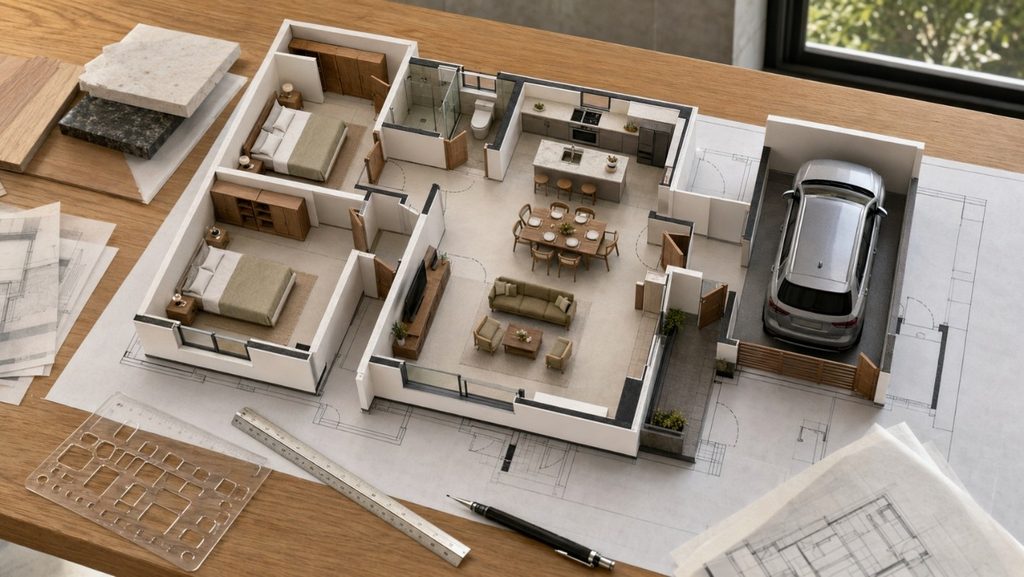
- Scale drawings of beds and bedside tables: Make sure the sizes of the beds and bedside tables in the scale drawings fit comfortably in the available area.
- Clearances for wardrobe: Allow adequate room for doors to open and storage to be used with ease.
- The sofa should be set properly to provide comfortable seating and mobility.
- Room to freely move the dining table and chairs: Make sure there is adequate room for people to roam around the eating area and pull out chairs.
- Kitchen countertops and appliance placement: Arrange counters and appliances for convenient access and cooking.
- Bathroom fixtures: Give showers, sinks and toilets enough room to be used comfortably.
- Car dimensions in the parking lot: Verify that parking spots are big enough to accommodate autos.
- Directions for opening doors: Make sure door openings don’t obstruct furniture or movement.
- Walking area surrounding furnishings: Make sure there is enough room for individuals to move about in comfort.
11. Construction and Structural Efficiency
Your construction costs may be subtly increased by an overly complex plan. Therefore, prioritise:
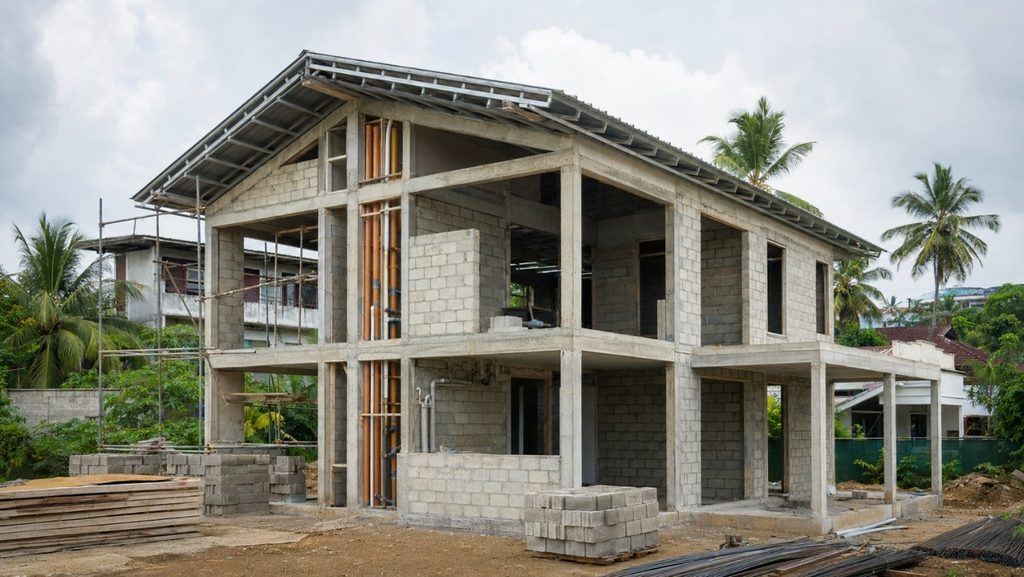
- Easy-to-use and effective structural grids: Make use of a straightforward, robust, and basic architectural framework.
- Useful column positioning: To sustain the building without taking up room, use columns in sensible spots.
- Walls that align with the ground floor on the upper level: To facilitate and strengthen construction, align walls between floors.
- To make plumbing easier, bathrooms should be stacked whenever possible: To make plumbing work easier, arrange bathrooms atop one another.
- Plumbing routes that work well: Water and drainage systems should be planned simply and effectively.
- Very few unstable extensions or odd shapes: Steer clear of intricate designs that could undermine the structure or raise expenses.
- Logical, constructable roof geometry: Create a roof shape that is both useful and simple to construct.
- Standard sizes of openings: To cut costs and construction challenges, use standard sizes for windows and doors.
- Reduced needless corners: To increase the building’s efficiency, stay away from superfluous corners and complicated designs.
- An actual budget-friendly design: Make a design that is both aesthetically pleasing and reasonably priced to construct and maintain.
Early awareness of how a floor plan influences building costs might result in significant cost savings down the road. On a concept drawing, a cluttered roofline, misaligned walls between levels, or plumbing dispersed throughout the house could appear harmless, but once construction starts, each one adds actual costs, sometimes additional. Redesigning around these problems in the middle of construction is significantly more expensive than addressing them at the design stage before a single brick is laid.
12. A plan built with climate in mind.
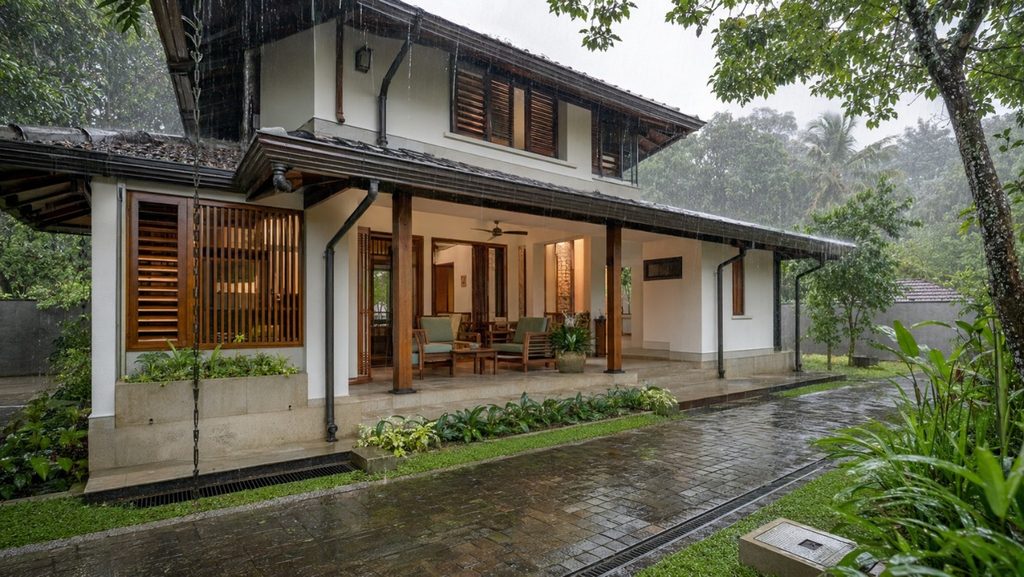
A floor plan rendering may still be uncomfortable to live in if it was not planned with the local climate in mind. Sri Lanka’s tropical climate, with heavy monsoon rain, high humidity, and extreme noon heat, throws serious demands on a house’s construction, not just its appearance. A floor plan designed for Sri Lanka must account for:
- Rainfall during the monsoon season: Build the home to withstand torrential downpours and avoid water issues.
- Gutter placement and roof drainage: To divert rainwater away from the building, place gutters and drainage routes appropriately.
- Heat gain during the day: Make advantage of design strategies that keep rooms cooler and prevent heat from entering the house.
- Preventing mould and humidity: Keep moisture levels under control to prevent moisture, mould, and unhealthy indoor environments.
- Ventilation: To lower heat and humidity, let fresh air circulate throughout the house.
- Shaded outdoor spaces: Create comfortable outdoor spaces by providing sections that are shielded from intense sunshine.
- Waterproofing and damp-proofing: To stop moisture damage and water leaks, use the appropriate protection.
- Termite protection: Select materials and procedures that guard against termite damage.
- Long-lasting, low-maintenance materials: Make use of robust materials that eventually need less upkeep and repair.
- Roof overhangs appropriate for local rainfall: Create roof extensions that shield windows and walls from intense sunlight and rain.
13. Consider possible future modifications
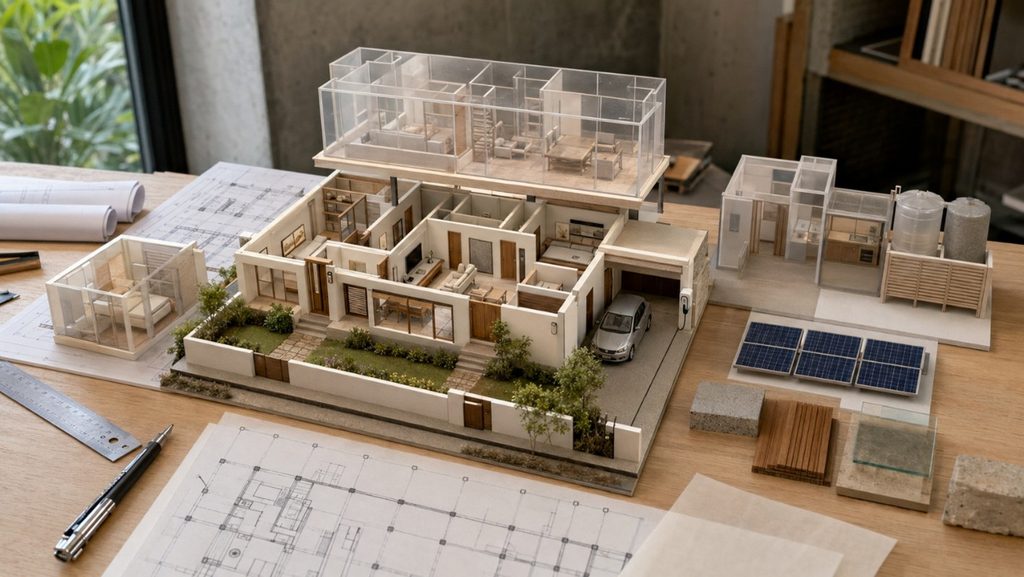
In a floor plan that simply meets the demands of the present might easily become limiting. A home office may eventually become a nursery or a spare room may need to accommodate an elderly parent as families grow, routines change, and priorities vary. When your demands change, a sturdy family house should be able to adjust without requiring significant structural repairs. Make structural or spatial space available for:
- Future additions to the bedroom: Allow flexibility for future expansion or the addition of additional bedrooms if needed.
- A home office: Set aside a specific area for working or learning at home.
- Repurposing a ground floor area for senior parents: Create a ground floor area that will eventually serve as a cosy place for senior family members.
- Include room for a second bathroom in case it becomes necessary in the future.
- In the future, a higher floor: Think about a building that can accommodate the addition of a second level in the future.
- Solar-powered: Set up the home to use renewable energy sources and solar panels.
- Locations with air conditioning: Arrange appropriate areas and wiring for the installation of future air conditioners.
- Electric vehicle charging: Make room and electricity available for electric vehicle charging.
- Extra water storage: If necessary, make space for additional water tanks or storage systems.
- The possibility of autonomous rental housing: Create areas that could eventually be transformed into independent rental apartments.
14. Review the Concept with the Budget in mind
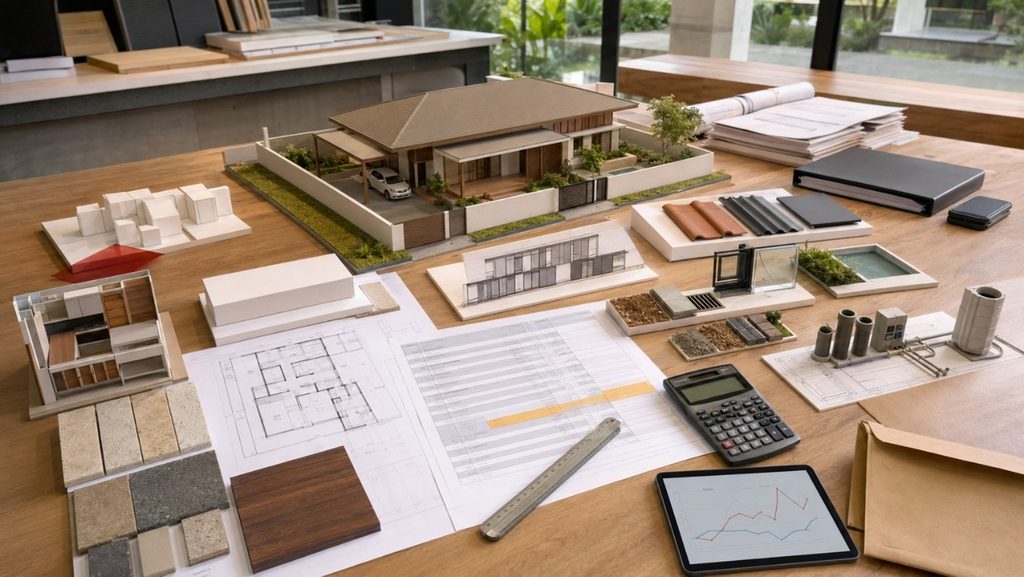
Request an early construction cost estimate before making any decisions. Review:
- The desired floor area: Based on your needs and available funds, determine the overall size of the home.
- The approximate cost per square foot is: Based on the building’s size and quality, estimate the construction cost.
- Structure complexity: Complex constructions need more time and money, but simple designs are typically less expensive.
- Roof design: The materials and style of a roof can have an impact on its appearance as well as building costs.
- The quantity of glazing: The quantity and size of glass windows can affect the house’s interior temperature, illumination, and cost.
- Finishes that are imported: Imported materials, fittings, and tiles may raise the total cost.
- Integrated furnishings: The overall cost should include built-in furniture and fixtures.
- External projects: Costs are increased by outside elements including roads, walls, pools, and outdoor spaces.
- Boundary barriers and gates: Take into account the price of the walls, fences, and gates surrounding the property.
- The landscaping: Set aside money for outdoor upgrades, gardens, plants, and walkways.
- Expert fees: Take into account the price of consultants, engineers, architects, and other experts.
- Expenses for water, power, permits, and other approvals are all included in utility costs and approvals.
- A contingency fund: Set aside additional funds for unforeseen expenses while building.
Prices for labour and materials in Sri Lanka can change quickly, so before committing, check any cost estimate with your builder and treat it as urgent.
15. Check Approvals and Regulations
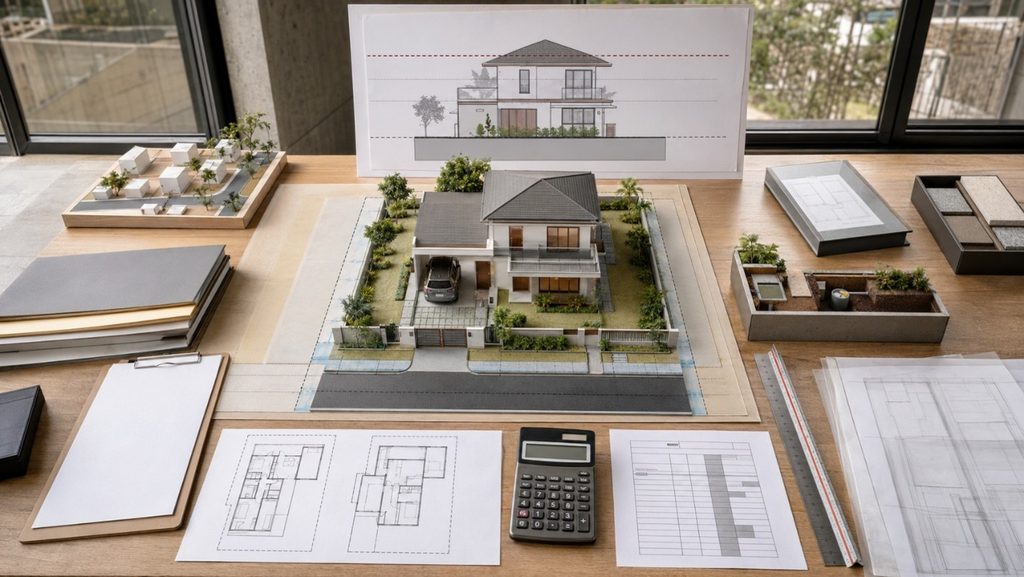
Even though a concept design appears flawless on paper, it may encounter difficulties when it is submitted for approval. What is allowed on one plot could not be allowed on the one next door due to Sri Lanka’s inconsistent regulations, which differ based on the location of the property and the approving authority. Finding a compliance problem during the concept phase is far simpler than doing so after construction has begun. Verify:
- Construction setbacks: Maintain the necessary separation between the building and the borders of the property.
- Restrictions on site coverage: Adhere to the guidelines about the amount of land that a building may occupy.
- Floor area restrictions: Adhere to the building’s overall size restrictions.
- Building height restrictions: Make sure the structure doesn’t go over the permitted height.
- Road reservations: Save the space needed for upcoming access or road expansions.
- Parking requirements: Provide the necessary parking spots and dimensions.
- Access width: Make sure the pathway or entrance road is sufficiently wide to accommodate cars and people.
- Plans for drainage: Create appropriate solutions to eliminate wastewater and rainfall.
- Wastewater and septic requirements: Adhere to waste disposal and sewage treatment regulations.
- UDA requirements for approval by local authorities, if relevant: To obtain approval, adhere to the necessary building rules.
Before the detailed design is finished, the concept should be compared to the existing regulations of the appropriate authority. Finding a problem early on is significantly less expensive than finding it after construction has started.
A quick checklist to go through before approving the Concept.
- Does the arrangement fit the everyday schedule of your family?
- Is the space between public and private areas sufficiently private?
- When furniture is added, are the bedrooms big enough?
- Are the dining room, kitchen, and service areas connected correctly?
- Is it necessary to have a separate wet kitchen?
- Is there enough daylight in the house?
- Do the main rooms have natural ventilation?
- Are rooms facing west sufficiently shaded?
- Are corridors wasting any space?
- Is the staircase positioned effectively and safely?
- Is it comfortable for senior family members to use the ground floor?
Conclusion
A floor plan is more than simply a technical drawing; it serves as the blueprint for your family’s future years and even decades. You will save a lot more time and money if you take the time to evaluate it against your daily schedule, your land, your environment, and your budget before authorising it.
Do you intend to construct a house in Sri Lanka? Based on your site, your family’s needs, your selected architectural style, and your building budget, Top Living can assist you in creating a workable idea and floor plan.