
3D Visualisation for House Design in Sri Lanka: How It Helps Prevent Costly Mistakes
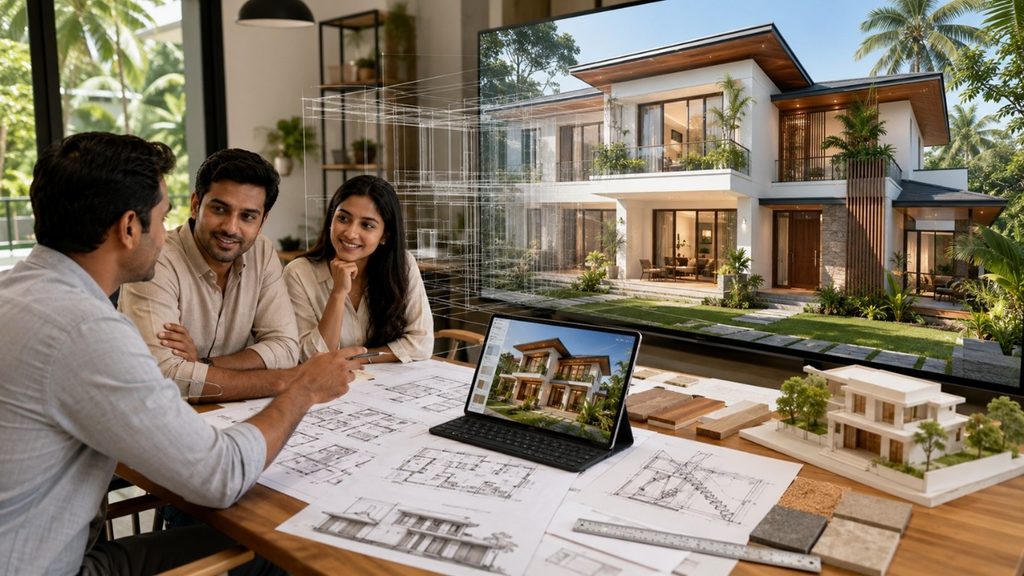
Approving a floor plan is an important stage in designing a home, but technical drawings are not always easy for homeowners to visualise. A room may appear spacious on plan, a passage may seem wide enough, and a window may appear correctly positioned, yet the completed space can feel very different. This is the point […]