
How Do Material and Finish Selections Affect Your House Construction Budget in Sri Lanka?
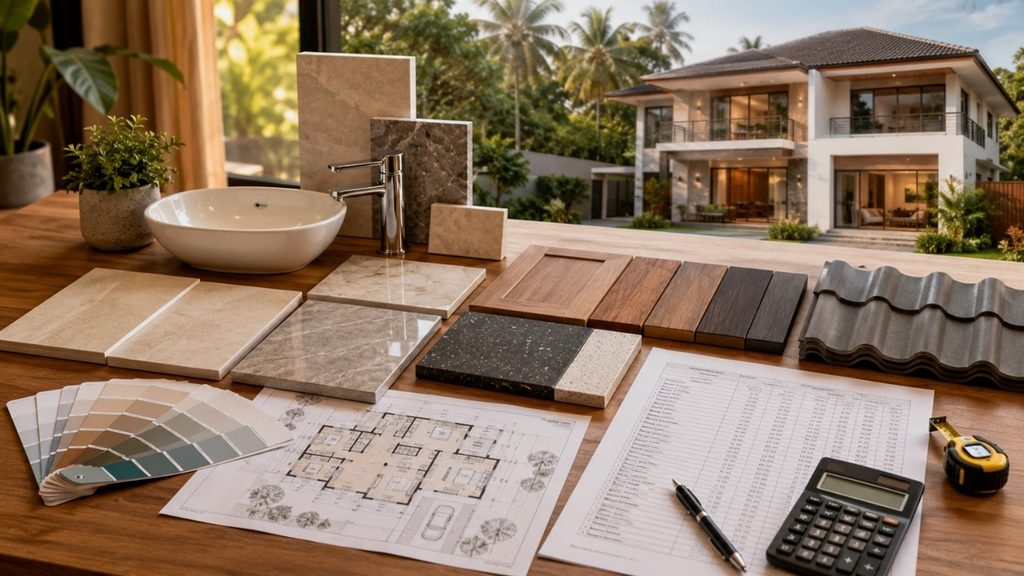
After the architectural, structural, and MEP drawings have been coordinated, the next step is to decide what materials and finishes will actually be used. Tile grades, sanitaryware, kitchen finishes, and roofing materials may seem less exciting than a floor plan or 3D visualisation, but together they can significantly affect the final construction budget. A Bill […]
3D Visualisation for House Design in Sri Lanka: How It Helps Prevent Costly Mistakes

Approving a floor plan is an important stage in designing a home, but technical drawings are not always easy for homeowners to visualise. A room may appear spacious on plan, a passage may seem wide enough, and a window may appear correctly positioned, yet the completed space can feel very different. This is the point […]
Structural & MEP Drawings Explained: What You Need to Know
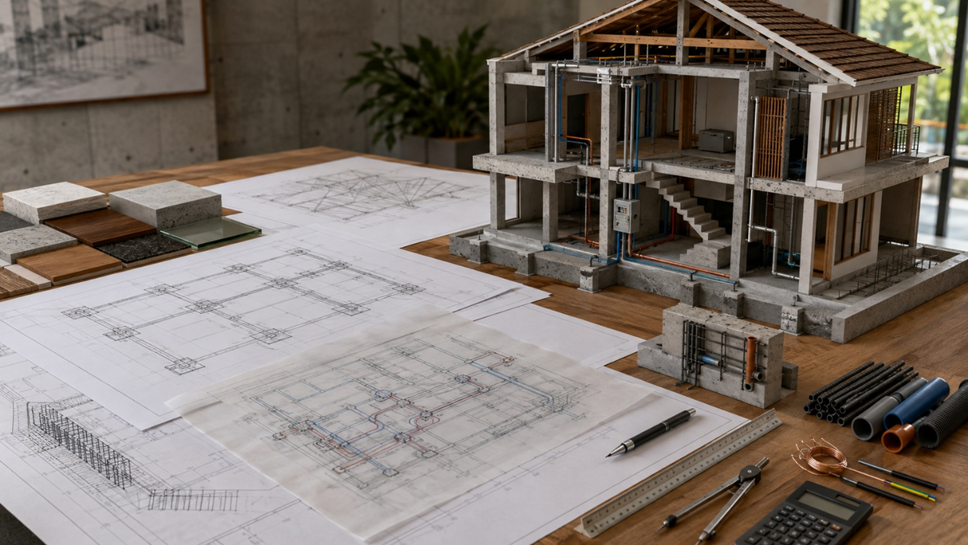
Most people assume that construction work can begin immediately following approval of the floor plan and 3D visualisation. The architectural concept only shows how the structure is arranged and designed. There are certain technical aspects of the architecture that are not included. The plans need to be translated into structural and MEP drawings before construction […]